
"There is no power for change greater than a community discovering what it cares about"
West Gateway
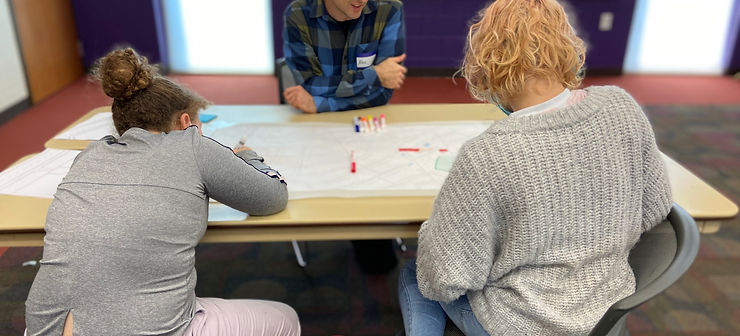
This local student had an innate understanding that public space was missing in the middle of Belmont-Fallon.

Overall Map
Immediate Impact
The West Gateway Site is a large plot of land that is mostly vacant at the moment and has a lot of potential for public space that could be created quickly for an immediate impact for residents. The land is privately owned and there are plans for future development, but while those plans are progressing through the design process, we propose to locate a temporary pop-up park here to be built from low-cost, movable materials and volunteer labor in partnership with local organizations.
Some existing elements would be preserved, including the 3 houses still on the site, the trees, and the basketball court.
Many community members expressed the need for a dog park, which can be created with just a fence, a water fountain, and benches, with separate areas for larger breeds and smaller breeds.
The park could also include a community garden made from basic landscaping blocks and an art garden with artwork and sculptures made by local students.
The Southwest portion of the site has a steep slope and makes for an ideal natural amphitheater to have outdoor movies in the Spring, Summer, and Fall.
Painting the crosswalks with bright colors gives residents a safer path to the park and adds more artistic interest to the site. The paved area at the corner of Bullitt and Jamison would be a great spot for a skate park made from prefabricated modular components. After the future development of the site, these components could be relocated to an alternate paved area within the neighborhood.


Phasing for immediate impact

Dog Park

Community Garden

Painted Sidewalks
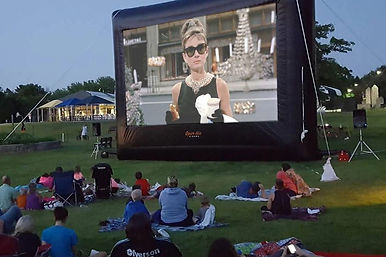
Lawn Movie Nights

Interactive Sculpture Art
Long-Term Impact
While this site is privately owned with the intention of developing it in the future, the concepts shown are independent, and do not reflect the intentions of the owner, developer or their design team.
The long term vision for this site is a future mixed use residential development that could over time weave in some of the short term spaces developed in the initial impact phase. This site can support a variety of scales of housing – mixing from the traditional single family homes of the existing neighborhood all the way to the density of a mixed-use development, balanced out with open space that could continue to be shared by the community.
The first thing considered for the future vision of this site was to begin to re-establish the neighborhood scale of the block between 8th and 9th street. This block used to be filled with rows of houses and unfortunately only three remain today. An opportunity exists to re-build the homes on this block to re-establish the streetscape along Bullitt and Jamison, helping to restore a welcoming residential neighborhood feel. Adding public art installations along Jamison avenue will also help to create interesting outdoor spaces for residents to interact with.
The next step proposed is to create a neighborhood playground, decreasing the dog park in size to create a family friendly environment where residents can bring their kids, dogs, or both. Along with creating additional foot traffic comes the necessity to enhance safety measures. Considering the high traffic speed along Bullitt and Jamison, flashing walk signals have been proposed to make crossing those streets to get to the site less dangerous for pedestrians, as well as acting as an additional traffic calming measure.
West of 7th Street, more housing density is introduced, starting with repeating the neighborhood feel and streetscape with a series of townhouses continuing along Bullitt Ave.
Where Bullitt and Jamison converge, a mid-rise mixed use development is proposed. This will allow for even more housing density, as well as allowing for services for the community, such as medical facilities, in the ground floor of the larger building. The open space that was created in the initial immediate impact phase has been preserved, as it is important for this development to be a part of the community where everyone feels like they are allowed to come and spend their time together.
These are concept sketches of what a development like this could look like at ground level. Since multifamily buildings are largely amenitized, this could be a great way to not only provide amenities needed for a typical mixed-use development, but also create a vibrant, social gathering spot for the community as a whole.
Through this series of proposals, the neighborhood can gain some of the housing density that it needs, all while maintaining a residential scale that’s welcoming to everyone in Belmont-Fallon.


Phasing for long-term impact and Sketches

Apartment Complex

Accessible Healthcare Facilities

Townhomes